
hannes herbst + robert freitag
herbst.freitag GbR

studio for contemporary welding
[interior] architecture and design
hannes herbst + robert freitag
herbst.freitag GbR
herbst.freitag
Studio for Contemporary Welding
Furniture and Interior Design
Hannes Herbst + Robert Freitag
We are designers trained in interior architecture, combining academic research with professional practice. Our studio brings together the perspectives of a graduated interior architect and an interior architecture student from the Burg Giebichenstein University of Art and Design in Halle.
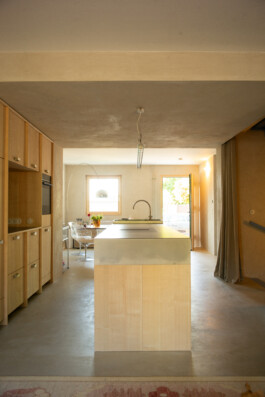
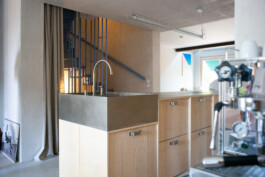
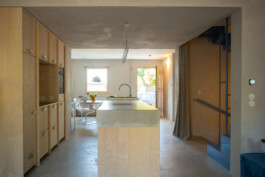
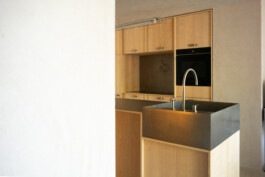
As studio herbst.freitag, based at Pittlerwerke Leipzig, we work on objects and spatial concepts informed by material-driven design and industrial production methods. Our practice focuses on the deliberate articulation of construction and materiality, treating functional elements as integral components of spatial and formal expression.
Our functional objects and interventions are intended to respond to spaces, to have the ability to structure and invite.
